Commercial Roofers in Medical District Nv, GA
A practical commercial roofing plan for Medical District Nv, GA properties separates urgent leak control from repair, coating, maintenance, and replacement decisions supported by photos and condition findings. Commercial roof repair, inspection, coating, and replacement planning for Medical District properties.
Healthcare Campus Roofing: Pre-Construction Protocol
Every Medical District roofing engagement begins with a pre-construction meeting that includes the hospital's facilities director, the infection control practitioner, and the relevant department managers for any patient-care areas adjacent to the planned work. That meeting establishes the hot-work permit process, the acceptable production windows for operations that generate vibration or odor, the no-disturbance zones around helipad approaches and emergency vehicle routes, and the chain of communication for any in-production issue that requires immediate facilities-team notification. We document the outcomes of that meeting in a pre-construction compliance record and refer to it throughout the project.
Infection control for roofing operations on occupied hospital buildings follows the hospital's own IC risk assessment process — typically ICRA (Infection Control Risk Assessment) for construction projects. The ICRA classification determines what containment, air-pressure management, and personnel flow controls are required for the roofing scope. On roofs adjacent to occupied patient floors, that can mean dust barriers at rooftop mechanical openings, negative-pressure protocols for any penetration work, and HEPA-equipped vacuuming for dry debris. We have performed roofing work under ICRA Class III and IV classifications and maintain the equipment and personnel protocols to
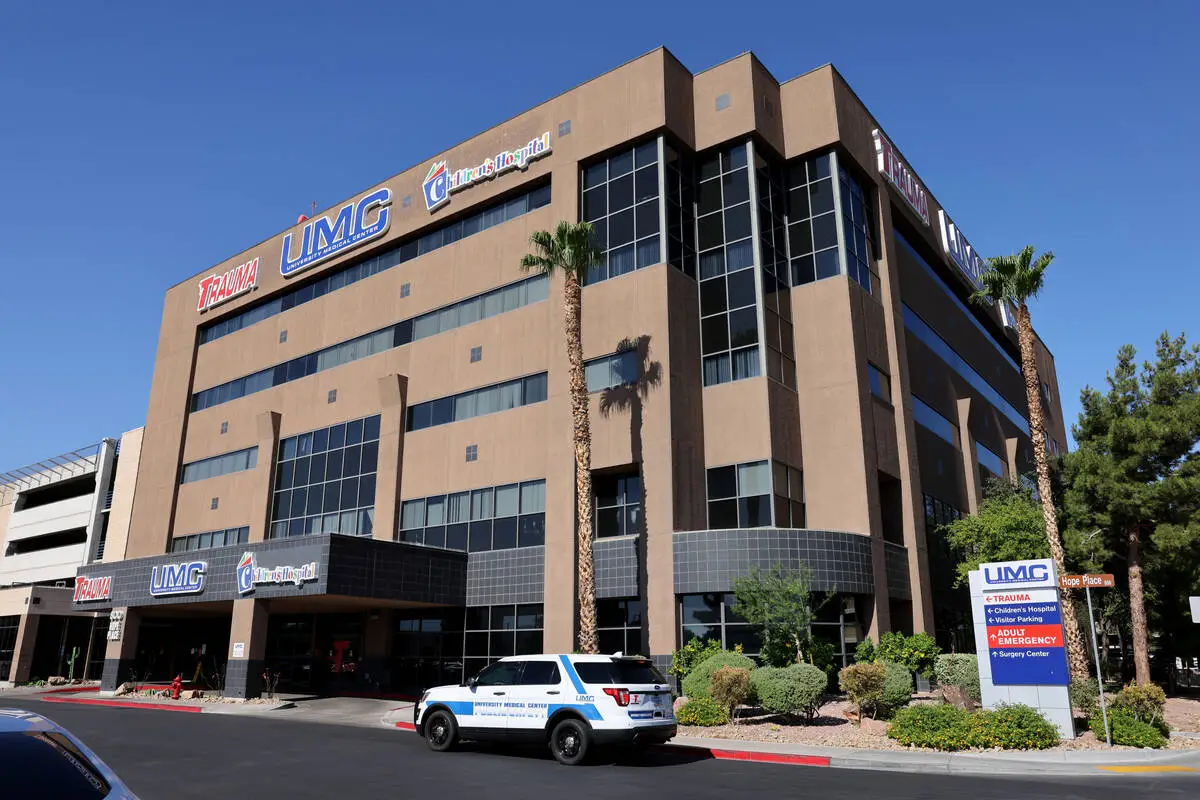
Helipad coordination is non-negotiable on any Medical District campus with an active flight-for-life program. UMC's Level I Trauma designation means the rooftop helipad — and the approach corridor above it — is operationally active around the clock. Any crane placement, personnel lift, or elevated material staging that falls within the helipad approach corridor requires advance coordination with the UMC flight department and documentation of a clear-fly protocol before the work window. We identify helipad approach corridors during the pre-construction walk and design crane and lift placement that clears them entirely.
University Medical Center and the UMC Campus Roofing Inventory
University Medical Center's main campus at 1800 W Charleston Blvd is the largest and most complex single roofing account in the Las Vegas Medical District. The campus includes the original 1960s hospital tower, major expansions from the 1980s and early 2000s, the Trauma Center addition, and the UNLV School of Medicine clinical building added in the mid-2010s. Each building phase carries its own generation of roof system — from original modified bitumen and BUR on the 1960s tower to current-era TPO on the medical school addition — and each requires independent assessment before any system-wide recommendation is made.
The UMC campus is subject to Clark County procurement requirements because it is a county-owned public hospital. Roofing work above the county's public works threshold requires the competitive bid process, Davis-Bacon wage compliance, and the public contract documentation standards applicable to Clark County capital projects. We participate in Clark County public procurement for commercial roofing and carry the prevailing-wage payroll documentation systems that public contracts require.
Emergency response coordination at UMC differs from standard commercial emergency response because the hospital's facilities department is the entry point — not a property manager or building owner. After-hours emergency calls on the UMC campus route through the hospital's facilities emergency line. We maintain a direct contact protocol with UMC facilities for buildings on our maintenance contract and know which emergency response steps require facilities-department authorization before crews mobilize.
Specialty Facilities: Lou Ruvo Center, Outpatient Surgery, and Research Buildings
The Cleveland Clinic Lou Ruvo Center for Brain Health at 888 W Bonneville Ave is an architecturally significant building whose Frank Gehry-designed exterior panels and sculptural form make it an anomaly in the Medical District's roofing inventory. The conventional flat-roof sections of the building — the laboratory and office wings behind the signature stainless-panel facade — are serviceable with standard low-slope commercial techniques. The sculptural titanium and stainless sections require assessment by a specialty facade contractor and are not part of a standard commercial roofing scope. We distinguish these zones clearly during the pre-construction walk and scope only the conventionally flat-roofed areas, referring the specialty facade assessment to the appropriate trade.
Outpatient surgery centers in the Medical District operate on appointment schedules that make production-window planning more predictable than inpatient hospital work. Most outpatient surgery centers shut down production by 5 PM and do not operate Sundays, creating weeknight and weekend window opportunities for roofing operations that generate noise or vibration. We confirm the surgery schedule and operating hours with the facility administrator before writing the production schedule and adjust our work windows to match those operating patterns.
Medical research buildings associated with the UNLV Kirk Kerkorian School of Medicine and the Nevada Institute of Personalized Medicine require the same infection-control mindset as clinical buildings, plus an additional concern: laboratory containment. Any rooftop penetration work near biosafety laboratory exhaust stacks requires coordination with the building's biosafety officer to confirm that the work will not compromise exhaust containment or negative-pressure integrity in the lab spaces below. We treat biosafety coordination as a pre-construction step on every research-building engagement.
Frequently asked questions
What is your healthcare-facility roofing protocol for Medical District buildings?
We conduct a pre-construction meeting with the hospital's facilities director and infection control practitioner before every Medical District project. That meeting establishes hot-work permit requirements, acceptable production windows, ICRA classification for infection control, helipad coordination requirements, and the real-time communication chain for any in-production issue. We document the protocol outcomes and refer to them throughout the project.
Can you work on buildings at UMC's main campus?
Yes. UMC is a Clark County public hospital and is subject to county procurement requirements above the public works threshold. We participate in Clark County public procurement for commercial roofing and carry the Davis-Bacon wage compliance documentation systems that public medical-facility contracts require. We also maintain a direct emergency-contact protocol with UMC facilities for buildings on our maintenance contract.
How do you handle rooftop helipad access restrictions at active trauma centers?
We identify helipad approach corridors during the pre-construction walk and design crane and lift placement to clear them entirely. Any work within the approach corridor requires documented coordination with the hospital's flight department and a clear-fly protocol before the work window opens. We do not place equipment in approach corridors without explicit flight-department clearance regardless of project schedule pressure.
Do you work on the flat-roof sections of the Lou Ruvo Center?
Yes, on the conventionally flat-roofed laboratory and office wing sections. The signature Gehry stainless and titanium panel sections are specialty facade work that falls outside a standard commercial roofing scope — we distinguish those zones clearly during the walk and scope only the flat-roofed areas. We can refer the facade assessment to an appropriate specialty contractor.