
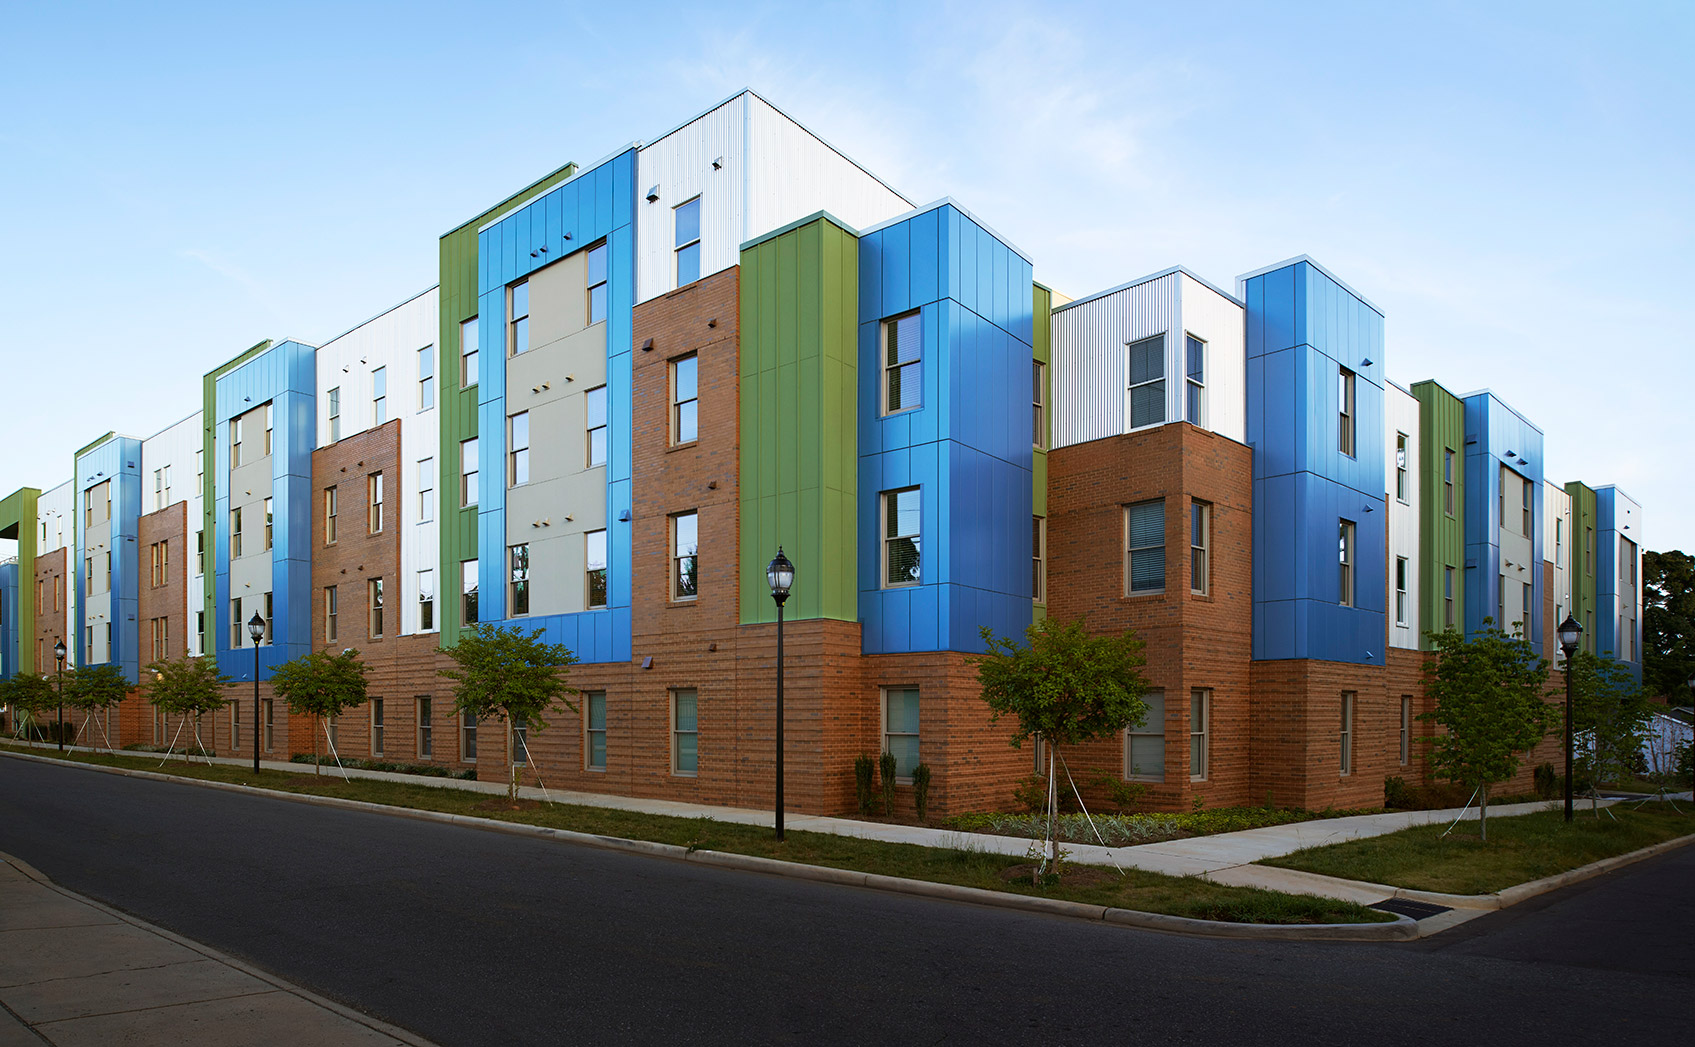
Multifamily Roofing
Documented roof planning for multifamily roofing across Las Vegas commercial facilities.
High-Rise Condo Tower Roofing in the Strip Corridor
High-rise condo towers near the Strip — Veer Towers' twin glass buildings in CityCenter, Panorama Towers' three condo towers on Paradise Road, and MGM Signature's three tower suites adjacent to MGM Grand — are governed by HOA boards and managed by professional condominium management companies. Any capital roofing project requires HOA board approval, reserve fund authorization, and in most cases a licensed engineering assessment and competitive bid process that the HOA management firm oversees. We participate in HOA bid processes and provide the documentation — warranty specifications, engineering references, insurance certificates, license verification — that an HOA board requires before engaging a roofing contractor.
Rooftop access on a 35-40 story high-rise condo involves crane logistics, material staging in a dense urban environment, and coordination with building management to protect common areas and resident parking from crane swing radius and equipment staging. On towers in CityCenter and the adjacent Strip corridor, coordination with LVMPD for street-level crane placement, with the City of Las Vegas for right-of-way permits, and with adjacent resort properties whose operations are affected by crane swing or material staging is required before production begins.
Penthouse terraces and amenity decks on high-rise condo towers create waterproofing demands that go beyond standard flat-roof membrane systems. Occupied terrace decks require pedestrian-traffic-rated waterproofing assemblies — typically a structural waterproofing membrane under pavers or decking — rather than a standard TPO or EPDM system. We assess terrace and amenity deck conditions as separate scopes within the overall tower roofing project and specify the appropriate waterproofing system for each surface type.
Garden-Style Apartment Community Roofing in Summerlin and Henderson
Summerlin garden-style communities — the two- and three-story walk-up apartment clusters that define the northwest Las Vegas neighborhood landscape — were built in distinct phases from the mid-1990s through the 2010s under the Howard Hughes master-planned community framework. First-generation communities along the Trails and The Hills villages are now in second reroof cycles. The Ridges and The Cliffs communities from the 2000s are approaching first major capital decisions. The newer 2010s communities in Summerlin South are still in initial warranty maintenance.
Large-footprint apartment community roofing involves a resident coordination dimension that does not exist on commercial projects. Individual apartment residents are affected by overhead noise, vibration, and in some cases limited parking access during material staging. Property management coordinates resident notification through the community's communication channels — email, resident portal, door hanger — and we provide advance written production schedules that property management can share. We never contact individual residents directly; all communication runs through the property management office.
Henderson garden-style communities in the Green Valley, Anthem, and MacDonald Ranch areas have the same technical specification requirements as Summerlin properties but fall under different permit jurisdiction — City of Henderson for most Henderson communities, with some southwest Henderson properties in Clark County jurisdiction. Henderson permit timelines and energy code documentation requirements are established in our pre-construction plan before we apply.
Mojave Desert Durability for Housing Flat Roofs
Apartment community flat roofs in Las Vegas face identical Mojave Desert conditions to commercial buildings — 115°F+ ambient heat, 175°F+ surface temperatures on dark membranes, UV Index 10+ year-round, and monsoon drainage demands that standard slope assumptions do not anticipate. The most common failure pattern we see on Summerlin garden-style communities is seam stress at the mechanically attached TPO lap seams that accumulate daily thermal cycling stress over 15-20 years of service. Secondary failures concentrate at HVAC curb flashings and parapet cap flashings where the membrane-to-metal transition is subjected to the full diurnal temperature swing every day.
Cool-roof SRI compliance under Nevada's energy code applies to multifamily buildings the same as to commercial properties. Many older Summerlin and Henderson apartment communities were built with dark-colored membranes or granulated modified bitumen that does not We document SRI compliance in the permit submittal and closeout file for every apartment community reroof, which is also relevant to the property's utility rebate eligibility under NV Energy programs that reward cool-roof installation.
Frequently asked questions
Do you work with HOA boards on high-rise condo tower roofing projects?
Yes. We participate in HOA competitive bid processes, provide all documentation an HOA board requires for contractor evaluation — warranty specifications, insurance certificates, license verification, references — and structure our presentation for a board audience rather than a commercial facilities manager audience. We are familiar with the reserve fund authorization and board approval timelines that HOA capital projects require.
How do you coordinate with residents during an apartment community reroof?
All resident communication runs through the property management office — we never contact individual residents directly. We provide advance written production schedules and daily scope updates that property management distributes through the community's preferred channels. We schedule loud tear-off work in early-morning windows before standard resident wake hours and avoid blocking parking access for more than the minimum required staging window.
What membrane system do you specify for Summerlin garden-style apartment roofs?
Mechanically attached 60-mil white TPO over tapered polyiso insulation is the standard Summerlin apartment reroof specification. It meets Nevada's cool-roof SRI requirement, handles Mojave UV and daily thermal cycling, and qualifies for 20-year manufacturer warranty paths. For communities with high HVAC density and active maintenance traffic, we specify 80-mil for additional puncture resistance.
Can you work on towers like Veer or Panorama Towers?
Yes. High-rise condo towers near the Strip require HOA board engagement, LVMPD and City of Las Vegas crane permit coordination, and adjacent property coordination for crane swing radius. These are complex pre-construction logistics projects before they are roofing production projects. We have the project management experience and established permit relationships to manage this process.
Get a multifamily roof scope for your Las Vegas property.
Whether you manage a high-rise condo HOA or a garden-style Summerlin apartment community, our project managers will walk the roof and produce a written scope with resident coordination, production phasing, and warranty documentation.