
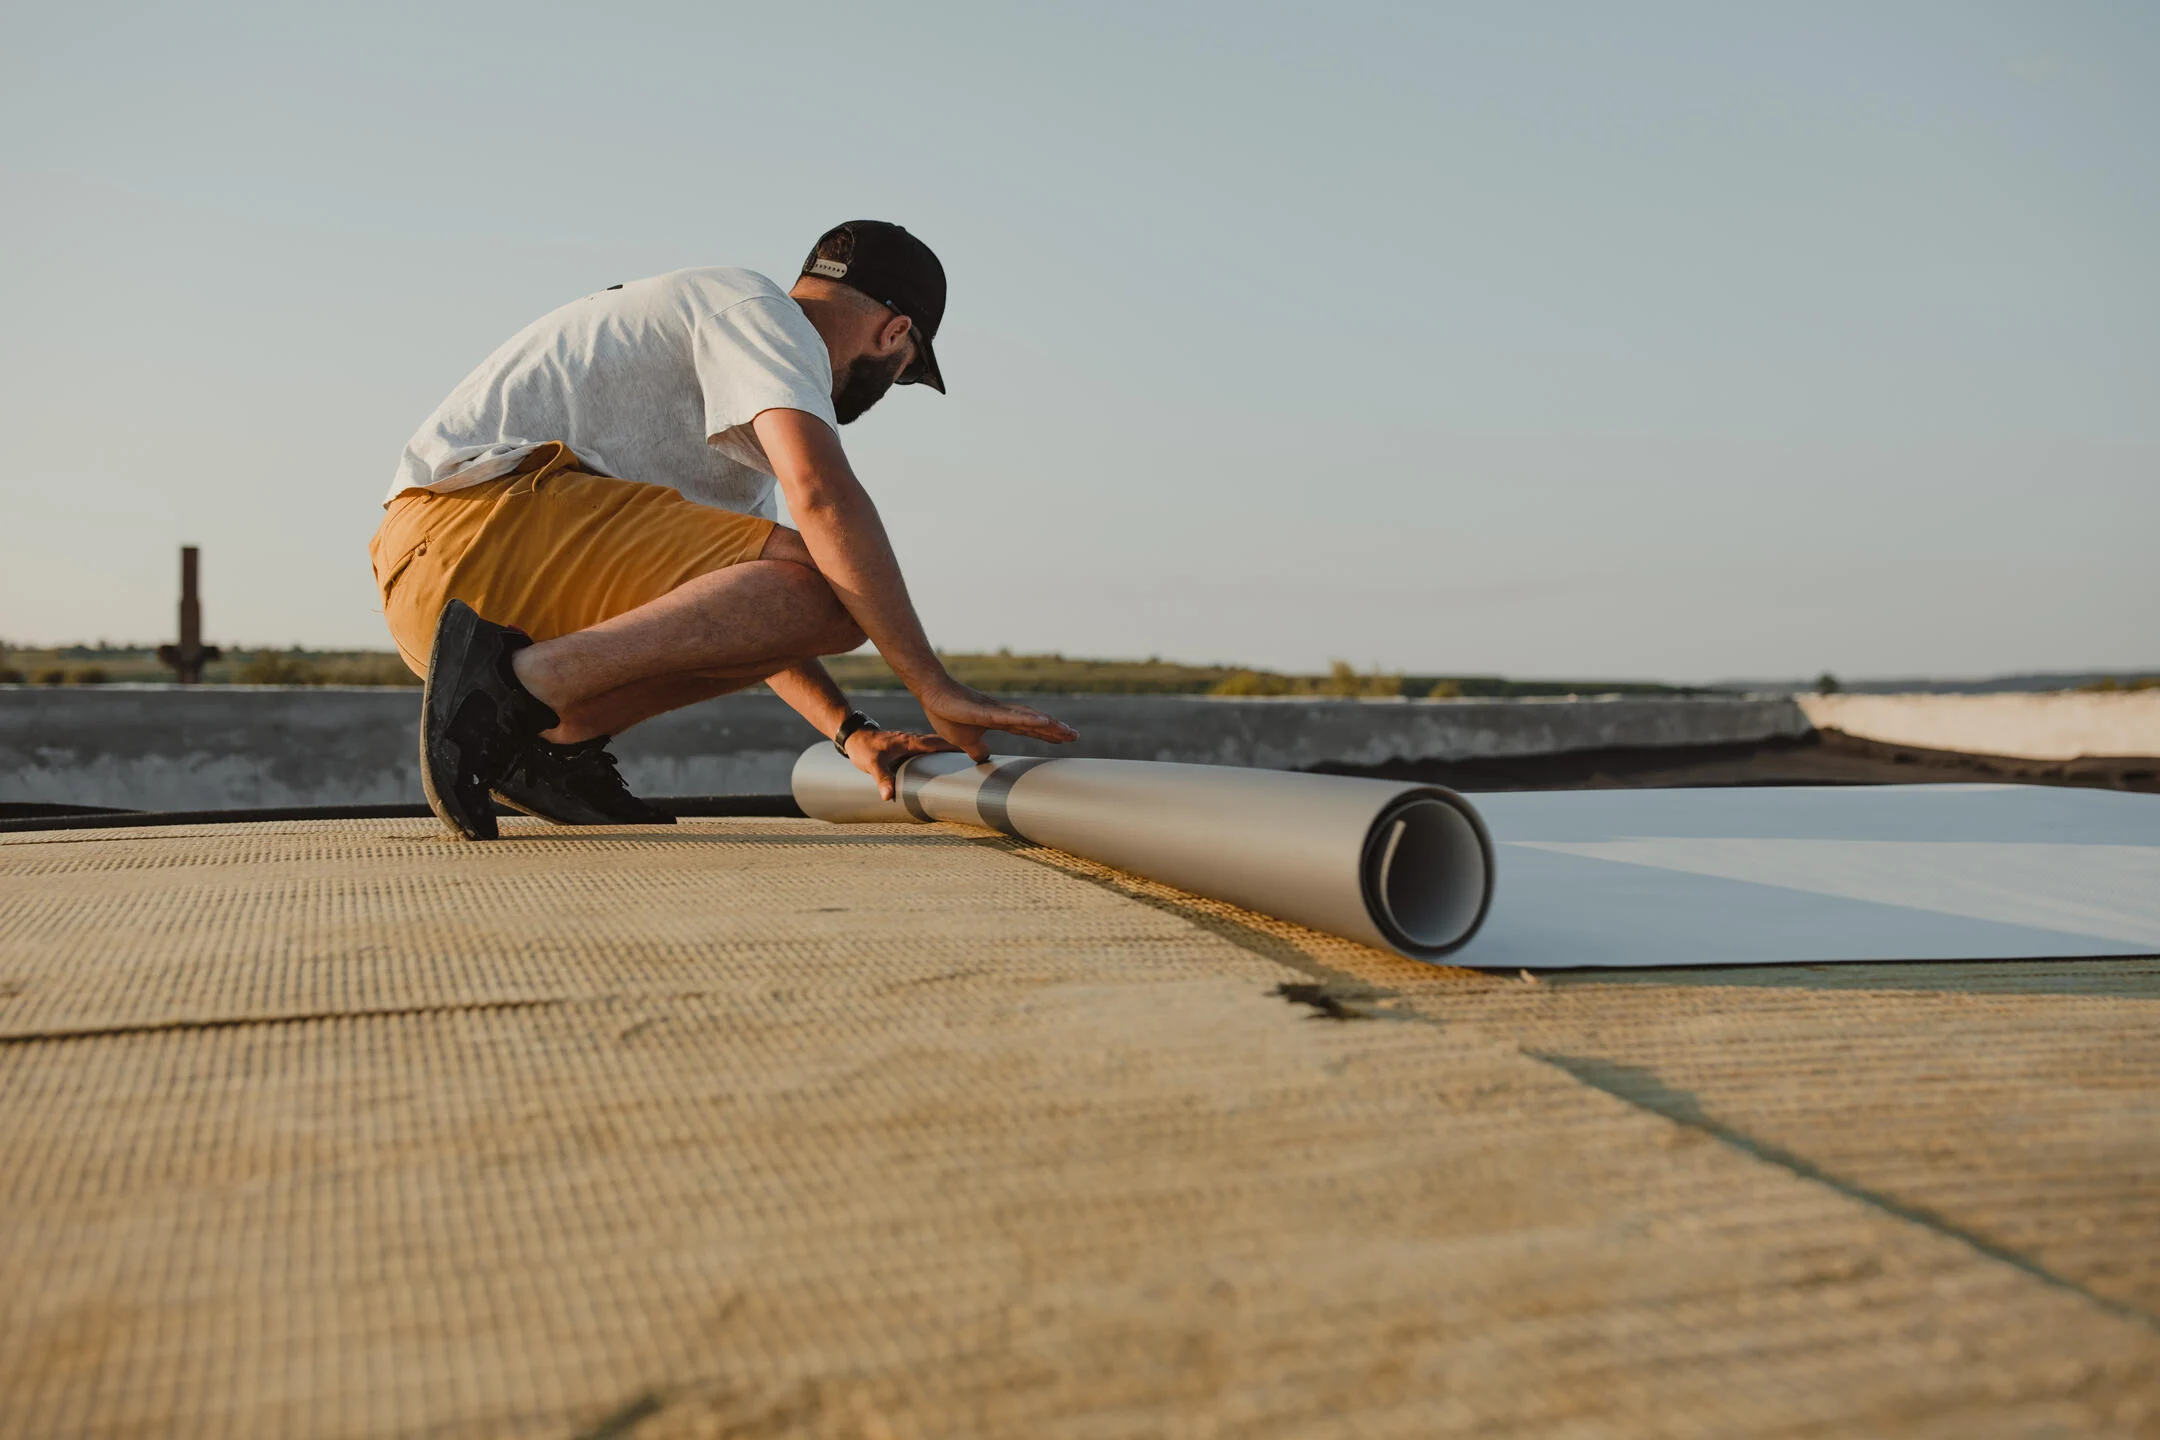
Office Building Roofing
Documented roof planning for office building roofing across Las Vegas commercial facilities.
Hughes Center and Suburban Class A Office Reroofs
Hughes Center buildings are typically four- to twelve-story mid-rise with accessible rooftop mechanical floors housing large HVAC arrays and, in several cases, rooftop communication equipment leased to wireless carriers. The accessible rooftop environment argues for fully adhered 80-mil TPO or fully adhered EPDM over a cover board rather than mechanically attached systems whose exposed fastener plates create trip hazards and puncture risk in high-traffic maintenance areas. Crane access at Hughes Center buildings is generally straightforward — surface parking with adequate laydown area — but the rooftop material delivery logistics depend on building hatch size and rooftop elevator availability, which we confirm during the inspection walk rather than assuming at bid.
Tenant coordination at Hughes Center properties runs through property management companies that manage multiple buildings on the campus simultaneously. Notification protocols, elevator access windows for material staging, and the scheduling of any work that generates noise or odor on upper floors are coordinated with the property management office rather than directly with individual tenants. We have established working familiarity with the major property management firms that operate Hughes Center buildings and understand their coordination requirements.
Asset manager deliverables at closeout are a standard part of Class A office reroofing. The full closeout package — manufacturer warranty document registered to the property, roof zone diagram with all penetrations and closeout photos, maintenance contract, energy code compliance documentation — is produced in whatever format the building's asset manager or lender requires. We collect that requirement at project start, not at closeout.
Summerlin Office Parks Along the 215 Beltway
The Summerlin office park developments — the multi-building campuses at Town Center Drive, Hualapai Way, and the commercial corridors off Charleston Boulevard — were developed primarily in the 2000s through early 2010s and represent a large block of Clark County commercial office stock now approaching or entering first major roof capital decisions. These buildings are primarily three- to five-story mid-rise on concrete or steel structure with original TPO systems that have experienced 15-20 years of Mojave UV exposure and daily thermal cycling. The combination of high UV intensity and 40-50°F diurnal swings typical of the Beltway corridor's open terrain means seam and flashing inspection is critical on these buildings before any recover-versus-replace decision is finalized.
Summerlin office park permitting runs through the City of Las Vegas for most Summerlin parcels, with some western Summerlin development falling under Clark County jurisdiction. Energy code compliance — Nevada ASHRAE 90.1-2019 R-25 insulation, cool-roof SRI — is required at permit submittal. We confirm jurisdiction and permit path during pre-construction, not at application. The Summerlin master-planned community CC&R requirements and design review standards do not generally govern roofing membrane color on commercial properties, but we confirm this with the HOA or master association on campus-style developments before finalizing the membrane specification.
Downtown and Symphony Park Office Roofing
The downtown Las Vegas and Symphony Park office stock ranges from 1960s-1980s original construction along South Fourth Street and Casino Center Boulevard — buildings with modified bitumen or built-up systems requiring full replacement — to the newer mid-rise development at Symphony Park completed in the 2010s. The Smith Center's adjacent office components and the mixed-use parcels at Grand Central Pkwy represent first-warranty-cycle buildings whose primary maintenance need is inspection and drain maintenance rather than imminent replacement.
South Las Vegas Boulevard office reroofing involves the access logistics of a dense urban core: limited street-level laydown area, proximity to adjacent properties and public sidewalks, and for taller buildings, crane placement that requires City of Las Vegas right-of-way coordination. The City of Las Vegas permit office is accessible from our office at 6671 S Las Vegas Blvd, Suite 210 and we handle all permit submissions and coordination as part of our project management scope. For buildings adjacent to the Fremont Street Experience or the Arts District active corridors, production scheduling accounts for the street-level event calendar that affects crane access and material staging.
Frequently asked questions
Can roof replacement happen while Hughes Center office tenants are in the building?
Yes, with proper coordination. We schedule loud or odor-generating work in early morning windows, coordinate HVAC intake adjustments during modified bitumen tear-off to prevent odor migration into occupied floors, and communicate daily production scope changes to property management before the workday starts. Full building evacuation is not required on standard Las Vegas office reroofs.
What is the typical timeline for a 40,000 sq ft Summerlin office building reroof?
Approximately 2-3 weeks of production from first tear-off through closeout, plus pre-construction (permit, tenant notification, material lead time) and closeout (punch walk, warranty inspection, document delivery). We provide a written production schedule with daily section breakdown before contract signing.
How do you handle rooftop antenna equipment at Hughes Center buildings?
Rooftop antenna arrays, microwave links, and distributed antenna system equipment remain in place during roof replacement. We work around them with temporary protection and coordinate re-seating with the IT or communications team after the new membrane is installed. If the antenna lease requires advance notice before any roofing work, we get that requirement from building management during pre-construction and meet it.
What closeout documentation do you provide for an asset-managed Las Vegas office property?
Manufacturer warranty document registered to the property address and ownership entity, roof zone diagram with every penetration keyed to closeout photos, maintenance contract, energy code compliance documentation, and permit closeout from the AHJ. We produce this package in whatever format the asset manager or lender requires — tell us the format at project start.
Get an office building roof scope for your Las Vegas property.
Our project managers will walk the roof, document tenant and access considerations, and produce a written scope with membrane specification, production phasing, and manufacturer warranty path.