Commercial Roofers in Summerlin, NV
A practical commercial roofing plan for Summerlin, NV properties separates urgent leak control from repair, coating, maintenance, and replacement decisions supported by photos and condition findings. Commercial roof repair, inspection, coating, and replacement planning for Summerlin properties.
Summerlin Commercial Roof Inventory by Corridor
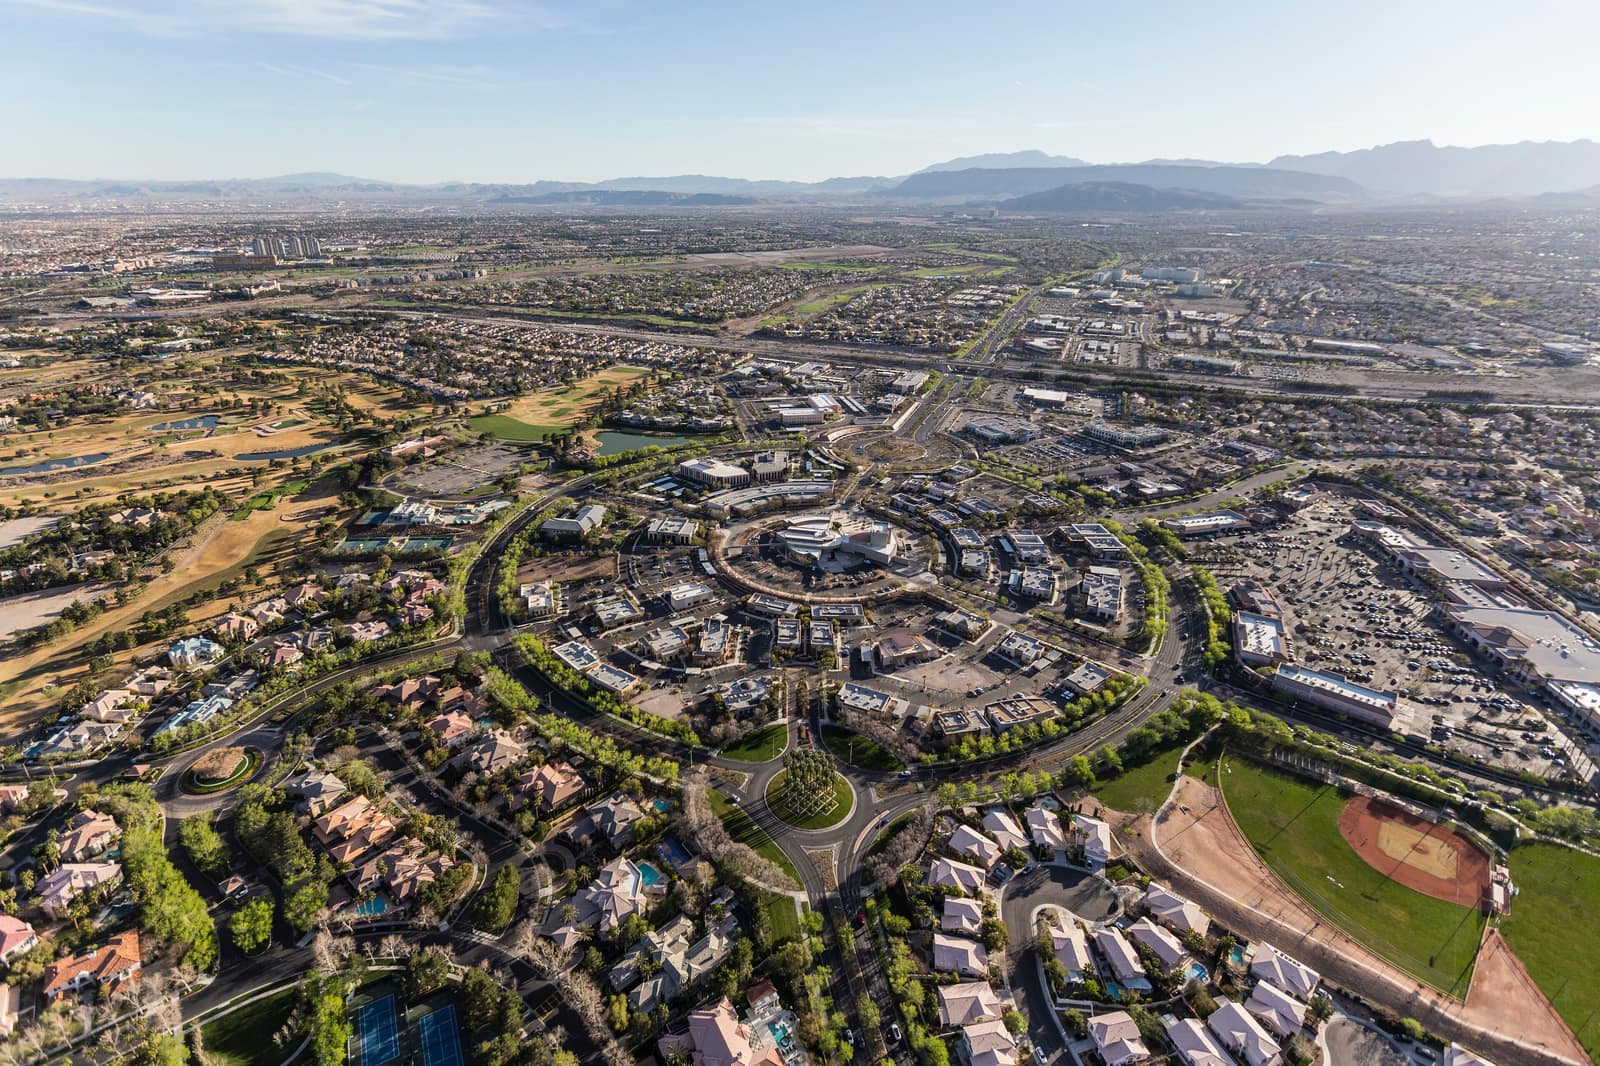
Downtown Summerlin (215 Beltway at Sahara Ave): The 1.6-million-square-foot open-air retail campus is one of the largest flat-roof retail roof systems in the Las Vegas metro. Multiple building clusters, anchor tenants, restaurant pavilions, and parking structure roof decks. The original construction opened in 2014, which means the primary roof systems are now approaching or within their first major maintenance decision window. Anchor tenant leases often include roof maintenance obligations that require documentation coordination with the building owner's property management team.
Red Rock Resort and Casino (W Charleston Blvd / Red Rock Canyon Rd): A full-scale resort property in unincorporated Clark County at the base of the Spring Mountains. Pool decks, convention center spans, hotel tower podiums, and casino floor roof systems. This is resort-level coordination - not LVMPD crane permits as on the Strip, but Clark County permit jurisdiction and Red Rock's own contractor-access protocols, noise-window restrictions, and communication-infrastructure no-disturbance zones. Chemical exposure from pool decks and kitchen exhaust on resort properties of this scale makes PVC the preferred specification on relevant roof zones.
215 Beltway Office and Medical Corridor (Beltway to Town Center Dr): The major Class A office and medical-office concentration in Summerlin, including significant buildings along Town Center Drive and Rampart Boulevard. Building vintage runs from the late 1990s through 2018 - the older stock is in active reroof cycles, the newer in maintenance and warranty-preservation cycles. Medical-office buildings in this corridor typically carry PVC membranes where chemical-exposure tolerance is a factor near rooftop HVAC and medical-gas systems.
Summerlin Hospital Medical Center (Banburry Cross Dr): The acute-care hospital building and the medical office buildings on the campus require healthcare-specific roofing coordination - infection-control compliance, hot-work permits, off-hours scheduling for occupied clinical floors, and rooftop helicopter-pad access restrictions. The hospital campus is one of the most operationally complex roofing accounts in the western valley.
Roofing Considerations Specific to Summerlin
Summerlin's position at the base of the Spring Mountains puts it at a slightly higher elevation than the Las Vegas valley floor, and the Red Rock Canyon escarpment channels wind through the western edges of the community with significantly more force than standard valley conditions. Buildings along the 215 Beltway and the Charleston Boulevard corridor in western Summerlin experience open-terrain wind exposure that requires elevated corner and perimeter fastener densities. We design to ASCE 7-22 Exposure C conditions for the western Summerlin commercial buildings and document the wind-uplift calculation in every project closeout file.
Summerlin's master-plan CC&Rs and design standards govern exterior commercial appearance, including rooftop equipment visibility from public areas and, in some sub-areas, cool-roof membrane color requirements that go beyond the Nevada energy code baseline. We review the applicable HOA or master-plan design standards before specifying any membrane system in Summerlin and confirm that the selected specification satisfies both the Nevada code and any community-specific requirements.
The elevation and open-terrain conditions at Summerlin also mean that monsoon-event wind speeds can exceed valley-floor readings during afternoon storm development. Buildings at the western edge of Summerlin, particularly on the Red Rock Canyon side, should be designed and maintained with wind-driven rain infiltration at parapet walls and penetration flashings as an active maintenance concern, not a theoretical one.
Healthcare and Resort Coordination in Summerlin
Summerlin Hospital Medical Center's roofing work requires pre-construction coordination that mirrors what we do at the St. Rose Dominican campuses in Henderson and the UMC campus in Las Vegas proper. Before any project begins, we conduct a pre-construction meeting with the hospital's facilities director and infection control practitioner to establish hot-work permit requirements, identify the occupied clinical areas adjacent to the work scope, define acceptable noise and odor windows, and confirm helicopter pad access restrictions. That coordination documentation becomes part of the project record and travels with the closeout file.
Red Rock Resort's contractor coordination is managed through the resort's facilities and security departments rather than through a standard commercial property management process. Access to roof areas requires pre-approved contractor lists and ID verification at the security desk. Production windows are tied to hotel occupancy levels and kitchen operation schedules that determine when noise-generating work is acceptable. We establish these parameters in a pre-construction meeting with the resort facilities team before mobilizing any crew.
Downtown Summerlin's property management team coordinates roof access and maintenance schedules across the multi-building campus with anchor tenant notification requirements for any work that affects shared roof areas or visual access to the retail environment from the interior of the mall. We account for those notification timelines in the project pre-construction schedule.
Frequently asked questions
What is the response time for Summerlin emergency roof calls?
From our South Las Vegas Boulevard office at 6671 S Las Vegas Blvd, Suite 210, Summerlin commercial corridors are 20-30 minutes via US-95 and the 215 Beltway. Same-day mobilization for emergency dry-in applies across Summerlin. After-hours and weekend response is available for buildings on our maintenance contracts, including Red Rock Resort and Summerlin Hospital Medical Center.
Who has permit jurisdiction over Summerlin commercial roofing?
Summerlin is largely unincorporated Clark County - commercial building permits are processed through Clark County Building Department rather than the City of Las Vegas. Some parcels along the eastern edge of Summerlin fall within city of Las Vegas permit jurisdiction. We confirm the applicable authority having jurisdiction during pre-construction and pull the correct permit.
Do you work on resort properties like Red Rock Resort?
Yes. Red Rock Resort requires resort-level contractor coordination - pre-approved contractor access, noise-window restrictions, and communication-infrastructure no-disturbance protocols. We have established resort-property protocols and review all operational constraints with the facilities team before mobilization.
Do Summerlin master-plan design standards affect membrane selection?
They can. Summerlin's master-plan CC&Rs and design guidelines govern exterior appearance and, in some sub-areas, specify restrictions on membrane color or rooftop equipment visibility. We review applicable design standards during pre-construction and confirm that the specified membrane satisfies both the Nevada energy code and community-specific requirements before finalizing the specification.